


Tracking the deformation of a hot metal mixer: four states, one 3D reference
A hot metal mixer operates at temperatures that deform its structure. It also wears from the inside, where no one can look. Both phenomena are slow, continuous and invisible to the eye. They are only noticed once they cause a problem.
This is what makes the equipment hard to monitor. Its geometry changes depending on whether it is hot or cold, lined with new or worn refractory. A single measurement therefore says very little. What really matters is the deviation between two states.
IMAG'ING has provided 3D monitoring of an operating hot metal mixer since 2014. Here is how a survey campaign is run, and what it enables the operator to decide.
Two forms of degradation with different signatures
The steel structure deforms under thermal cycling. Expansion, rotation, torsion: the mixer never returns exactly to its original geometry. These movements show in the position of the end walls and the deformation of the shell. Between two states, deviations are in the order of one centimetre.
The refractory lining wears from the inside. Its thickness decreases unevenly, depending on contact zones with the hot metal and the thermal shocks it undergoes. Here, deviations reach several tens of centimetres. And it is precisely this thickness that protects the structure.
Every operator knows the risk: an over-worn refractory eventually breaches the steelwork and causes a hot metal leak. Monitoring therefore targets large deviations, and that is exactly what is at stake.
The two forms of degradation are linked, but they are not measured the same way. The first is read on the outside of the equipment, the second on the inside. A useful campaign must cover both. This explains the protocol adopted.
What the campaign measures
The aim is an accurate picture of the geometric condition of the equipment, hot and cold, inside and outside.
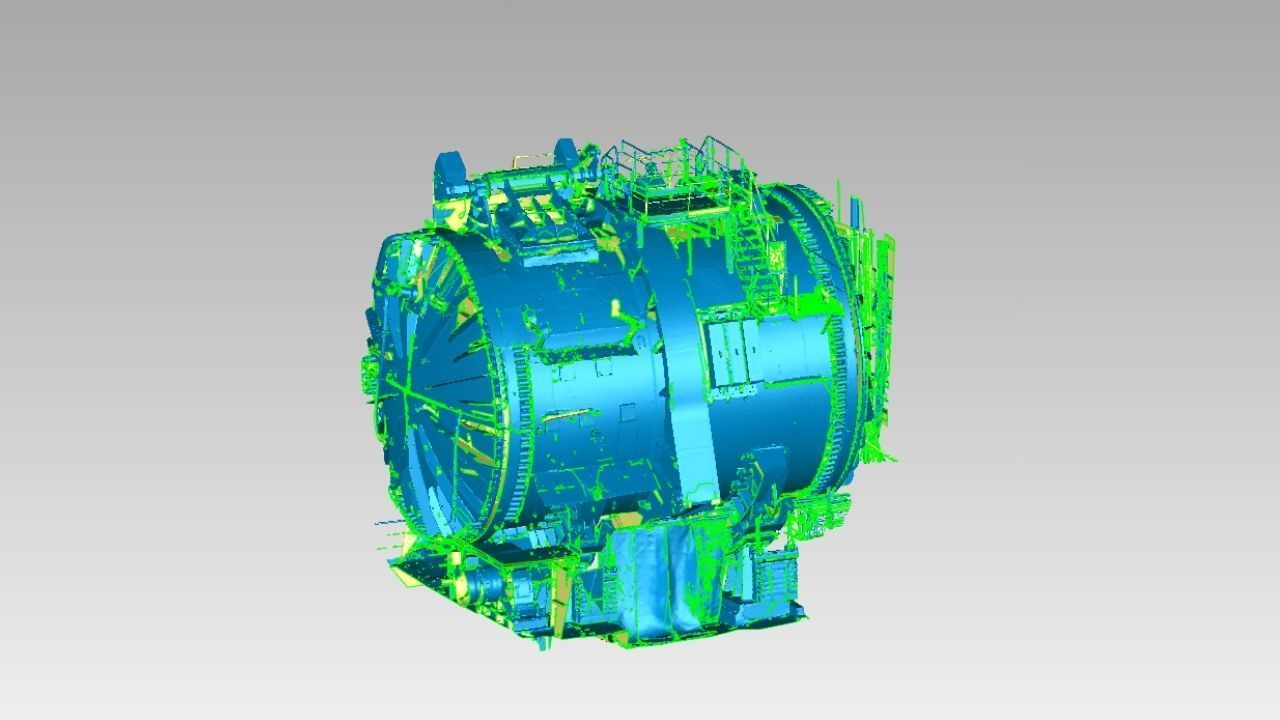
The work relies on 3D laser scanning. It quickly collects dense dimensional data, without contact, to millimetre accuracy. The point clouds then serve three purposes: dimensional inspection, comparison of successive states, and reference 3D modelling.
The analysis covers four families of phenomena:
- the position of the end walls;
- the deformation of the shell;
- expansion, rotation and torsion;
- wear of the refractory lining.
Surveying the interior without entering it
The mixer's roof is unstable. No human entry is possible. The interior survey is therefore done remotely: the laser scanner is mounted on a rack mast and lowered into the mixer. It delivers a complete 3D image of refractory wear, without any operator going inside.
Two access methods are possible, depending on the plant configuration:
- from below: the scanner is positioned directly beneath the lower opening, then raised inside on the rack mast. The opening channel must be as vertical as possible;
- from above: the existing walkway is extended with decking. A walkway section is then lowered into the mixer from this decking, with an identified harness anchor point.
A complementary survey is carried out from outside: 40 to 50 scan positions around the mixer. This is what quantifies the movement of the end walls between the hot and cold states.
The equipment is a tripod-mounted 3D laser scanner, class 1 laser, non-ATEX. The full survey, inside and outside, is completed in one full day on site.
An operation governed by safety
The operation involves one or two IMAG'ING operators, certified for chemical risk (French Risque Chimique levels 1 and 2) and work at height. A client operator keeps a permanent safety watch outside for around 3.5 hours, covering access and safety procedures.
Personal protective equipment matches a high-risk site: 4-gas detector with oxygen monitoring nearby, personal harness, twin-leg lanyard and fall arrester. IMAG'ING holds MASE certification, which is a condition of access to this type of industrial site.
Four states compared, rather than one isolated measurement
This is the methodological point that gives the campaign its value. Deformation of the whole mixer is tracked by comparing four operating states:
- cold, with new refractory: the reference state against which everything else is compared;
- hot: the real geometry in operation, expansion included;
- cold, with worn refractory: the residual deformation left by the cycle;
- cold, without refractory: the bare structure, stripped of what conceals it.
Taken separately, each state only describes itself. It is their digital superimposition that produces useful information. It makes it possible to compare geometries over time and to quantify how the equipment evolves, instead of estimating it.
The orders of magnitude show the scale of the exercise: a few centimetres of movement on the structure, several tens of centimetres of recession on the refractory. These deviations, and how they progress from one campaign to the next, are what underpin the maintenance decision.
Why non-contact measurement is no minor detail here
Traditional measurement faces three obstacles at once. Temperature prevents any approach during operation. Access is poor, between the structures surrounding the mixer and the confinement of its interior. And the scale of the part makes any spot measurement meaningless: you cannot characterise the torsion of a shell with a tape measure.
3D laser scanning gets round all three. It needs no contact, so no targets to stick on and no access to create in order to place them. It produces dense data rather than a few points, allowing shape analysis and not just dimensional checks. And it reduces time on site, which matters when the access window is a technical shutdown.
From point cloud to usable reference
A raw point cloud cannot be compared. It is registered, filtered, colourised and georeferenced. This last step governs all subsequent monitoring.
From there, two deliverables meet two different needs:
- The mesh reproduces the real surface, deviations included. It is used to check refractory wear, because it smooths nothing.
- The 3D model produces a clean reference that can be reused in engineering: layout, part redesign, intervention planning.
The digital base built during each campaign is reused in the next. This is what allows the mixer to be tracked over several operating cycles.
Dimensional inspection and non-destructive testing: what 3D measurement does, and what it does not
The boundary is worth stating, because the two approaches often meet during the same shutdown. 3D laser scanning characterises geometry: shape, position, apparent thickness, deviation from an earlier state. It says nothing about the condition of the material. An internal crack or a metallurgical change is a matter for non-destructive testing.
The two therefore complement rather than replace each other. On equipment like this, 3D measurement shows where the structure is working and where the refractory is receding. It often points to the areas NDT should then focus on, instead of inspecting everything.
What the operator gains
Three things, none of them merely documentary.
First, a reliable 3D reference documenting the condition of the installation: a dated, defensible state rather than an opinion.
Second, the ability to anticipate maintenance. Knowing the actual wear of the lining means deciding on replacement from a measurement, not from a theoretical calendar. Or, worse, from an incident.
Third, more secure technical decisions. When choosing between extending a campaign and shutting down for relining, a measured deviation carries more weight than the most experienced estimate.
Monitoring in place since 2014
One campaign gives a state. Two campaigns give a trend. The trend is what makes prediction possible, and that is why this type of inspection makes full sense as multi-year monitoring.
At this site, two mixers are monitored. Each is inspected every two years, alternating from one year to the next. IMAG'ING has therefore intervened roughly once a year since 2014, giving more than ten years of dimensional history on the same equipment.
The surveys must still be comparable with each other. With the same georeferencing frame from one campaign to the next, the point clouds superimpose directly. Without it, each campaign starts from scratch and the history is worthless. This is also what pays back the first intervention: it constitutes the reference from which all the following ones derive.
The method does not depend on the equipment
What is done on this mixer does not depend on its nature, but on three combined conditions: equipment whose geometry evolves under thermal or mechanical stress, degradation occurring where visual inspection cannot reach, and a short intervention window imposed by operations.
Whenever these three conditions are met, the approach transfers. The first task is then to define which states must be compared. That choice, more than the survey equipment, determines the value of the campaign.
Let's talk about your equipment
Describe the equipment concerned, its main constraint and your shutdown windows. We will tell you which states to survey, in what order, and what the comparison will be able to quantify.